
The new build of a luxury home in Freshwater.
As a local Northern Beaches concreting company, we can travel the streets pointing out the dozens of homes and businesses we’ve worked on over the years. In Undercliff Street, Fairlight, we do this more often and are pleased to start on our fourth project at this prestigious address.
As we commence one of our first projects for 2026, we’re pleased to be back in Fairlight. We love this area, and even the local cafes know us by name!
This is an exciting new build of a luxury, four-storey residence that will feature spectacular 180-degree views of Freshwater Beach. The old home has been demolished in preparation and we’re about to start on the first of four suspended concrete slabs in February.

STAGE ONE
Level one complete, level two is underway.
The next stage of this project is taking shape, and the team is rising to the challenge of the technical complexity and architectural design of this build.
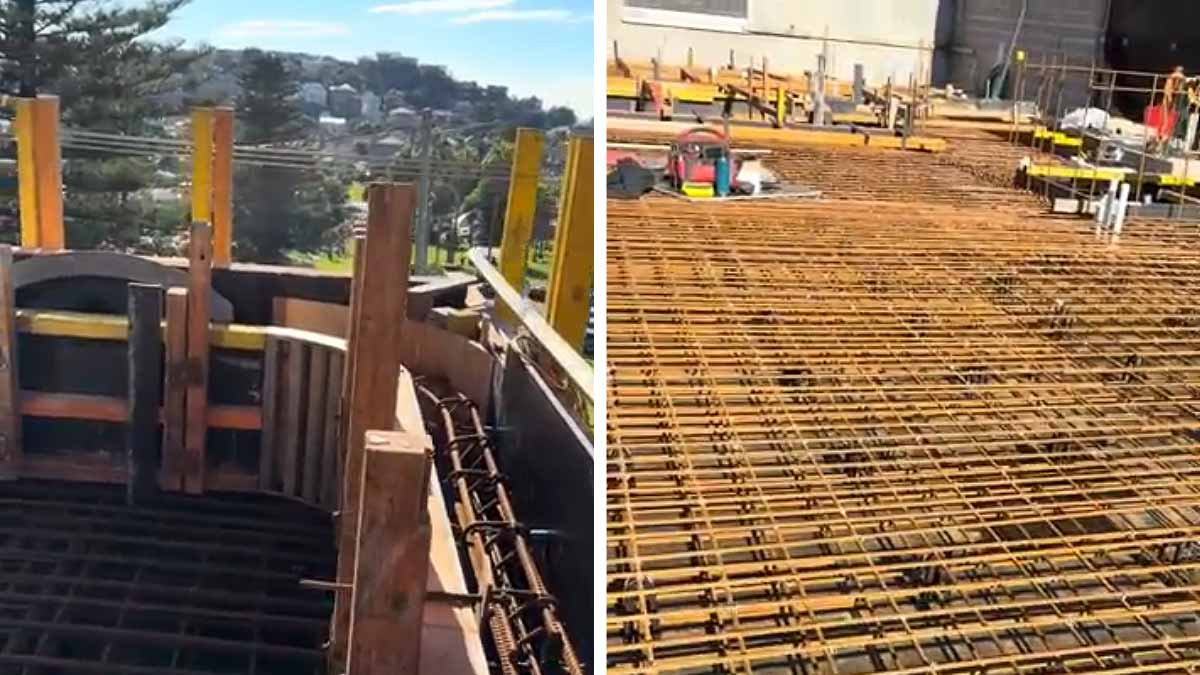
Stage 1 is now complete, with the first suspended concrete slab in place. This level will form the lower ground floor of the home and incorporates impressive architectural elements.

One of the standout features of this level is the suspended concrete plunge pool and spa. Positioned to maximise the spectacular outlook, the pool sits within the suspended slab, becoming an integral part of the home’s engineering and design. From inside the home, the view will extend across the entertaining terrace and pool to the views of Freshwater Beach, headland and horizon.
Integrated concrete planter boxes have been incorporated to soften the construction. Once the project reaches the landscaping stage, these will be filled with greenery and cascading plants.
Leading up to this level, we have completed the feature concrete stairs that provide access from the street and garage.
The first suspended slab of this substantial home spans approximately 300 square metres and forms the roof of the future garage and storage area below.
As construction progresses, a slab on ground will be installed to complete the four-car garage and storage spaces beneath the home.

With level one complete, we are now focused on preparing for level two, which will become the main living and entertaining area of the home.
An exciting feature of this stage will be the inclusion of integrated heating elements within the structure to help create comfortable outdoor living spaces that can be enjoyed year-round.
STAGE TWO
With level two complete, construction progresses to level three.
With the second suspended concrete slab now complete, construction has progressed to level three, bringing this impressive four-storey residence another step closer to completion.
Once this level is finished, only one suspended concrete slab remains before the structural framework of the home is complete.
Each suspended slab spans approximately 300 square metres, requiring planning and foresight, precision formwork and coordination between multiple trades.
While projects of this scale and complexity can present significant challenges, our extensive experience in high-end residential construction means we deliver works of this scale efficiently whilst maintaining the highest standards of workmanship.
Architectural detailing takes centre stage
As this home becomes more elevated, with structural features clearly visible from the street, the architectural detailing becomes increasingly important.
Level three includes a series of feature concrete columns that will frame the expansive outdoor entertaining areas while supporting the upper levels of the home.
Due to their visibility, these columns require an exceptional level of accuracy. Recessed lighting, concealed services and automated external blinds will also be incorporated into the surrounding concrete structure. Every element must be carefully planned and constructed to achieve the clean architectural lines expected in a luxury home of this calibre.
To deliver the premium finish required, we are using prefabricated Consystex polystyrene column formers. Manufactured to virtually any size or shape, these permanent formwork systems produce a smooth Class 2 concrete finish that typically requires no rendering once completed.
Compared with conventional timber formwork, the Consystex system reduces labour, shortens construction time and delivers a consistently high-quality finish across every column. While the initial material cost is higher than traditional methods, the overall savings in labour and construction efficiency make it an increasingly popular solution for complex architectural concrete projects.
With level three now well underway, the home’s impressive form is becoming increasingly evident.
Check back for another progress update shortly…

Northern Beaches Concreting Specialists
With 40+ years of concreting experience, we bring extensive knowledge to any concrete and formwork project. We provide a high level of services and workmanship on all our projects, with attention to detail and a professional approach to every job. We are a friendly team, focused on our customers’ needs and satisfaction and getting the job done.
We have a local team of concreters, formworkers and steel fixers that are able to handle all residential and commercial projects, large and bespoke. We service the entire Sydney metropolitan area including the Eastern Suburbs, Northern Beaches, Upper and Lower North Shore and Sydney CBD.
- Call 0402 336 586 or 0437 841 647
- SMS 0402 336 586 or 0437 841 647
- Send an email »
- Online enquiry form »