
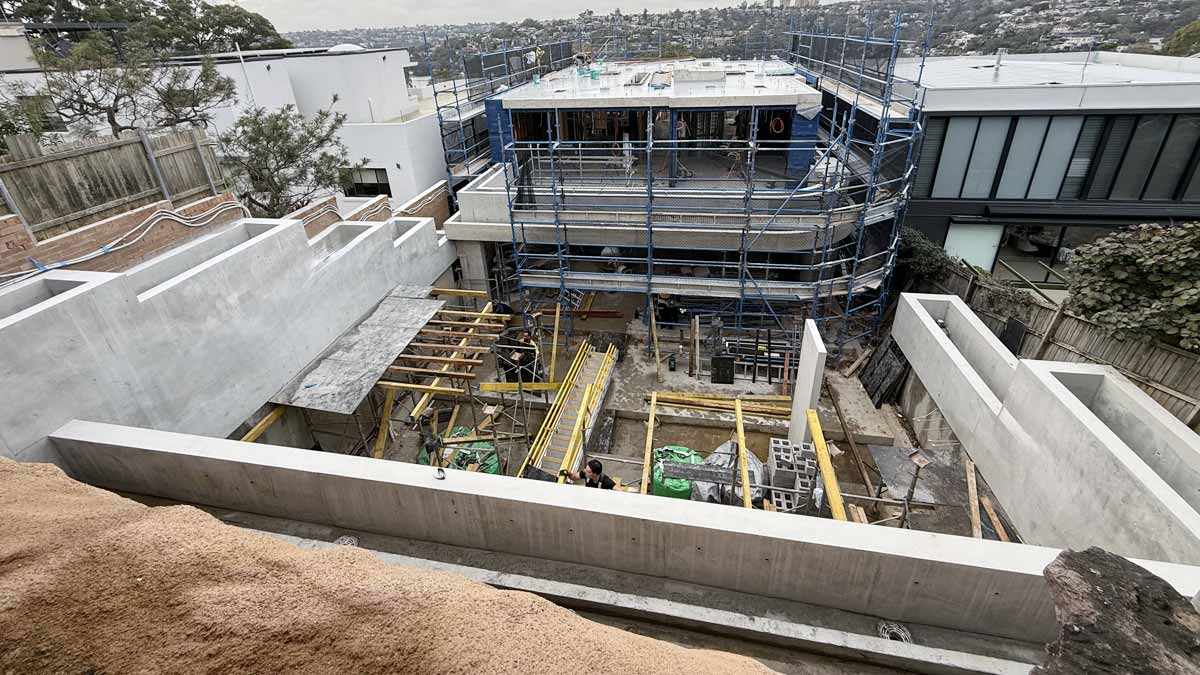
Large-scale concrete landscaping overcomes the challenges of a sloping site.
Concrete landscaping can transform challenging sites into functional and visually impressive outdoor spaces, and this Northbridge project is a perfect example. Combining structural concrete construction, landscaping elements and premium finishes, the project creates the framework for a major backyard transformation.
Situated on a steeply sloping block, with the home positioned towards the front of the property, the project focuses on creating a series of structural landscape features that will frame a new swimming pool and landscaped garden area.
With the rear of the backyard rising significantly and substantial sandstone present both above and below ground, this project required careful planning and on-site problem-solving to successfully integrate the new works.

STAGE ONE
Concrete landscaping designed to work with the site.
The first stage of the project involved the construction of a series of Class 2 architectural concrete structures around the rear and sides of the property.
Not only do these provide a premium finish, they also play an important role in retaining the surrounding landscape.
These substantial concrete landscaping features will create a defined outdoor living space surrounding the future swimming pool and gardens.
Unlike traditional garden beds, these engineered structures have been designed to withstand significant loads and have been tied into the existing sandstone formations to provide long-term structural stability.

Integrating man-made concrete structures with natural sandstone.
One of the most interesting aspects of this project has been working with the site’s existing sandstone features. It should be noted that these are not small rocks or pebbles, but substantial sandstone boulders and shelves that form part of the site’s natural landscape.
The structural landscape walls are supported by a suspended concrete slab that sits approximately three to four metres above the ground in some areas. The design required careful integration with the sandstone to ensure the new concrete landscaping features work in harmony with the natural contours of the site.
Existing retaining walls constructed earlier in the project have also been incorporated into the design, with the new walls tied into these structures to create a cohesive and structurally sound solution.
Exposed sandstone areas will be retained to showcase the natural character of the block.

Future works, including a premium pool surrounds.
A new swimming pool will become the centrepiece of the upgraded backyard.
Our scope includes the installation of premium pool coping using Geostone, a decorative concrete product featuring selected aggregates and stone finishes that will create a distinctive architectural feature around the pool surrounds.
We are also coordinating our work alongside other trades, including electrical services and landscaping contractors, ensuring all infrastructure is integrated into the project as construction continues.
With the structural concrete landscaping elements now completed and poured, the next stage will involve constructing the topping slabs for the future house extension. These works will ultimately connect the new outdoor areas with the residence, creating a seamless transition between the home, pool and landscaped gardens.
This project demonstrates how concrete landscaping can be used to overcome challenging site conditions while creating functional, durable and visually striking outdoor spaces. While the extensive use of concrete may initially appear to be over-engineered, the significant cost and complexity of removing the sandstone makes this the most practical, efficient and cost-effective solution, both now and into the future.

STAGE TWO
The extensive concrete landscaping starts to take shape
With the structural concrete landscaping works now well advanced, the transformation of the backyard is becoming increasingly apparent.
The concrete slab beneath the future swimming pool has now been completed, forming the structural base that will support the pool and the surrounding entertaining areas.
Beneath the pool is a purpose-built service area that will house the plumbing infrastructure and a feature water element, allowing these services to be accessed while remaining concealed within the overall landscape design.
The extensive architectural concrete planter boxes surrounding the side and rear boundaries of the property are now complete. With the formwork removed, the vision for the backyard is finally coming to life, revealing the true scale and impact of the concrete landscaping for the first time.
Some of these suspended planter boxes are positioned between two and four-and-a-half metres above the future pool area, creating dramatic landscaped features that will eventually soften the architectural concrete with established planting.
The framework for an exceptional outdoor space
To retain the surrounding ground and prepare the site for the next stage of construction, sections of the excavation have been stabilised using shotcrete, while reinforced block retaining walls provide long-term structural support throughout the landscape.
Integrated drainage has also been incorporated into each planter box, with concealed drainage pipes designed to remove excess water and protect both the landscaping and surrounding concrete structures for years to come.
The swimming pool itself will sit approximately 1.5 metres above the existing ground level, highlighting the complexity of the structural concrete landscaping required on this steep site.
The next major milestone will be the installation of the GeoStone exposed aggregate concrete surrounding the pool. This decorative architectural finish combines carefully selected natural aggregates with exceptional durability, creating an attractive, slip-resistant surface that will become one of the standout features of the completed outdoor entertaining area.
As each stage is completed, this once steep and challenging block continues to evolve into a spectacular example of how expertly designed concrete landscaping can transform even the most difficult sites into functional, beautiful outdoor living spaces.
Stay tuned for more updates…

Concrete Landscaping Specialists Sydney
For concrete landscaping projects throughout Sydney, contact our team for a competitive quote. With more than 40 years of industry experience, we specialise in creating durable and visually impressive concrete landscaping solutions, including structural landscape walls, retaining structures, architectural concrete features, swimming pools, planter walls, suspended landscape elements and complex outdoor living spaces.
We combine practical construction expertise with attention to detail to deliver concrete landscaping projects that are both functional and built to last. Whether working on a challenging sloping block, integrating with existing sandstone formations or constructing bespoke landscape features, we take a professional approach to every project.
Our experienced team of concreters, formworkers and steel fixers can manage concrete landscaping projects of all sizes. We service the entire Sydney metropolitan area and are committed to delivering quality workmanship, reliable service and outstanding results.
- Call 0402 336 586 or 0437 841 647
- SMS 0402 336 586 or 0437 841 647
- Send an email »
- Online enquiry form »