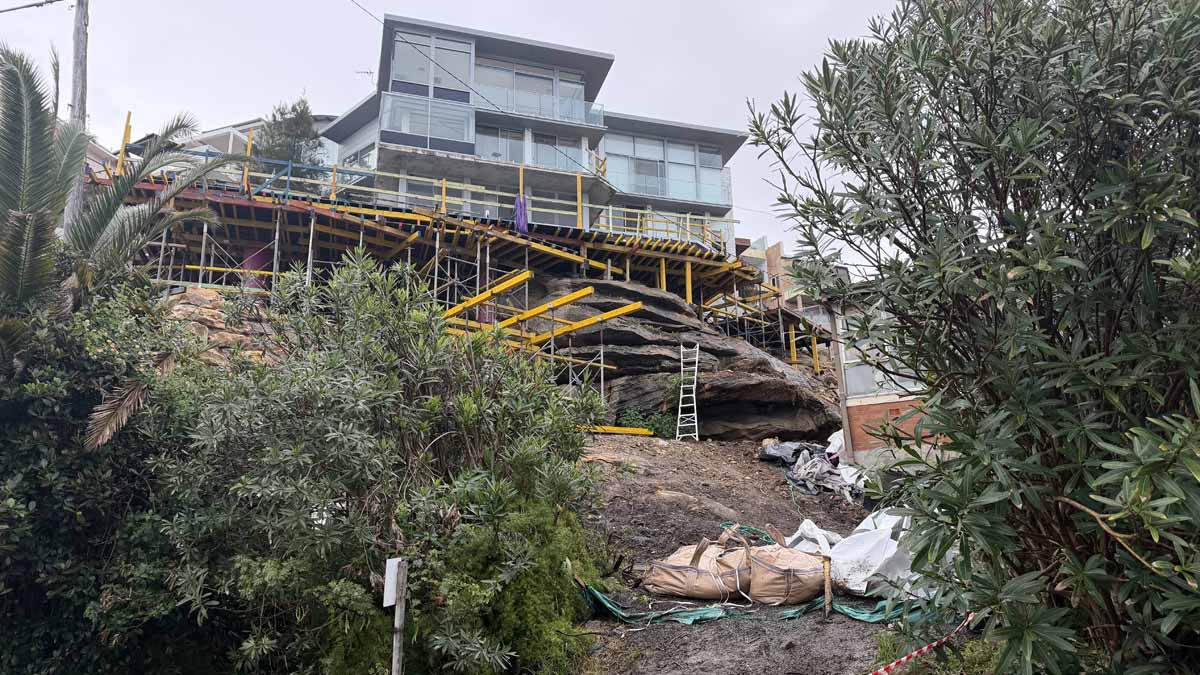
Precision concrete and formwork for a complex residential build.
At the beginning of 2026, we started another exciting residential project in Freshwater (Northern Beaches), a suburb where we have completed several high-end projects over the years.
Working alongside the talented team at Hummel Architects, this substantial renovation will increase the home’s footprint by approximately 50%, transforming the property to maximise its remarkable elevated position. Once complete, the home will enjoy spectacular 180-degree views stretching from Freshwater Beach across Manly to the iconic former St Patrick’s Seminary on the hill.
STAGE ONE
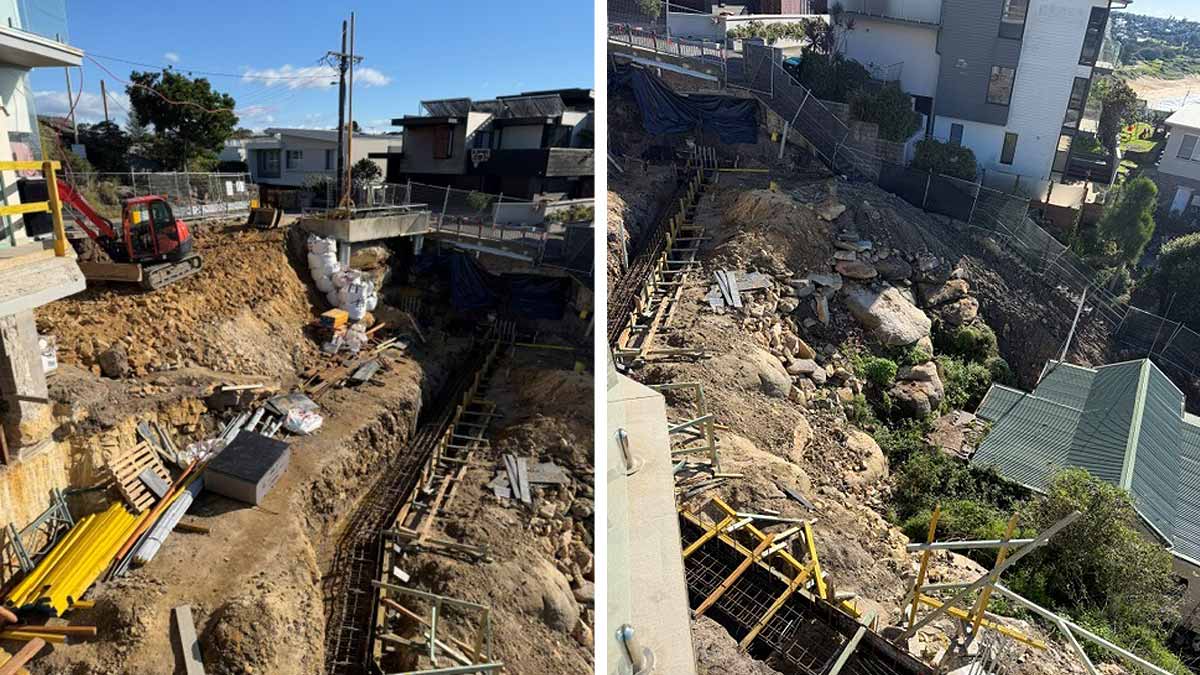
Extensive excavation and structural preparation works
Before demolition began, we were onsite installing scaffolding to ensure the area remains safe and accessible for excavation equipment and structural works. The steep, double block presents several engineering challenges, requiring multiple excavators onsite, deep foundation columns, block retaining walls and extensive ground stabilisation before the new structure can be built.
To prepare for the major renovation works, sections of the existing home were removed. Before demolition commenced, our team installed scaffolding to provide safe access for excavation equipment and the various trades working onsite.
By May, the scale and complexity of the project had become evident, making this one of the most exciting residential projects we’ve undertaken.
STAGE TWO
Expanding the footprint of the home
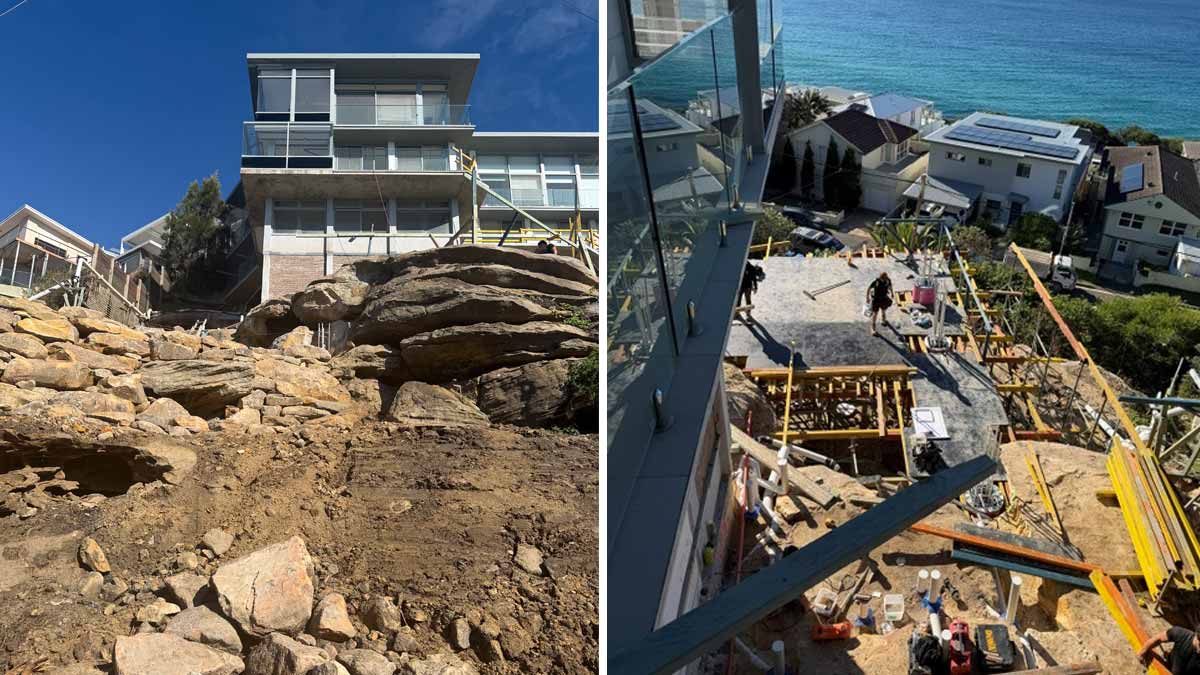
After extensive excavation and soil retention works, the project has now progressed to the ground floor level and we’re constructing the structural foundations that will support the future extension while carefully preserving large sandstone outcrops that will become a striking feature of the finished landscape.
One of the most unique aspects of this stage is the construction of a large suspended balcony that will extend over the natural sandstone, sitting approximately five metres above the rock below, before connecting back into the second level of the home.
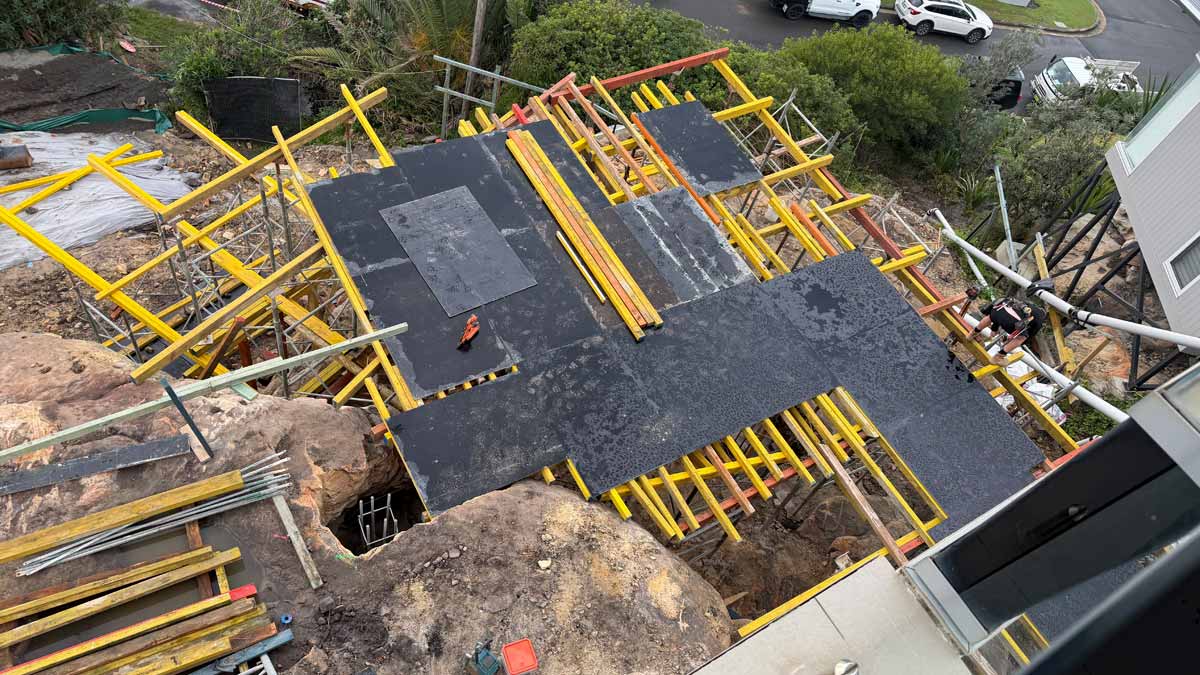
The existing concrete balconies are being removed and replaced with substantially larger suspended concrete slabs that will seamlessly connect to the existing structure, creating expansive outdoor entertaining areas while dramatically increasing the home’s usable floor space.
The ground floor extension alone projects approximately four metres beyond the original building, creating generous new living spaces and outdoor entertaining while maximising the views.

Utilising innovative technology to improve efficiency
A key feature of this project has been the use of approximately 25 prefabricated polystyrene column formers manufactured by Consystex.
These custom-made column formers are supplied ready to install and can be manufactured in virtually any size or shape. They act as permanent formwork during the concrete pour, producing a smooth Class 2 concrete finish that typically requires no further rendering.
Compared with conventional timber formwork, the system significantly reduces labour, shortens construction time and delivers an exceptionally consistent finish across every column. While the initial material cost is higher than traditional methods, the savings in labour and overall project efficiency make it an increasingly popular solution for complex architectural concrete projects.
Stay tuned for the next update
The next stage of construction includes the suspended ground floor slab, followed by new structural columns and beams that will tie into the existing building after sections of the original upper-level balconies are removed.
We’ll then begin construction of the suspended swimming pool and spa, and integrated concrete planter boxes, creating a stunning outdoor entertaining area that appears to float above the landscaped gardens below.
Towards the completion of the project, works will move to the lower street frontage, where we’ll construct a new exposed aggregate GeoStone driveway and a substantial 10-car garage accessed from the rear cul-de-sac, taking full advantage of the property’s dual street frontage.
This project showcases the planning, structural expertise and precision formwork required to deliver complex architectural homes on Sydney’s challenging coastal sites.
Stay tuned for more updates…

Northern Beaches Concreting Specialists
With 40+ years of concreting experience, we bring extensive knowledge to any concrete and formwork project. We provide a high level of services and workmanship on all our projects, with attention to detail and a professional approach to every job. We are a friendly team, focused on our customers’ needs and satisfaction and getting the job done.
We have a local team of concreters, formworkers and steel fixers that are able to handle all residential and commercial projects, large and bespoke. We service the entire Sydney metropolitan area including the Eastern Suburbs, Northern Beaches, Upper and Lower North Shore and Sydney CBD.
- Call 0402 336 586 or 0437 841 647
- SMS 0402 336 586 or 0437 841 647
- Send an email »
- Online enquiry form »